Warehouse Space and Layout Planning
Consider available floor area, storage zones, access routes and the space needed for pallet production and dispatch. Sharing a site plan and approximate dimensions helps clarify your warehouse layout requirements.
Hari Pallet Machinery (HPM) helps businesses explore warehouse solutions that support pallet manufacturing, material handling and day-to-day production workflows. A well-planned warehouse layout can help organise raw materials, work-in-progress, finished pallets and machinery access around the needs of your facility.
Warehouse requirements vary with available floor space, pallet dimensions, storage volume, movement of materials and the flow between production and dispatch. Share your facility layout and operational priorities with HPM to discuss suitable warehouse planning and equipment considerations for your pallet manufacturing operation.
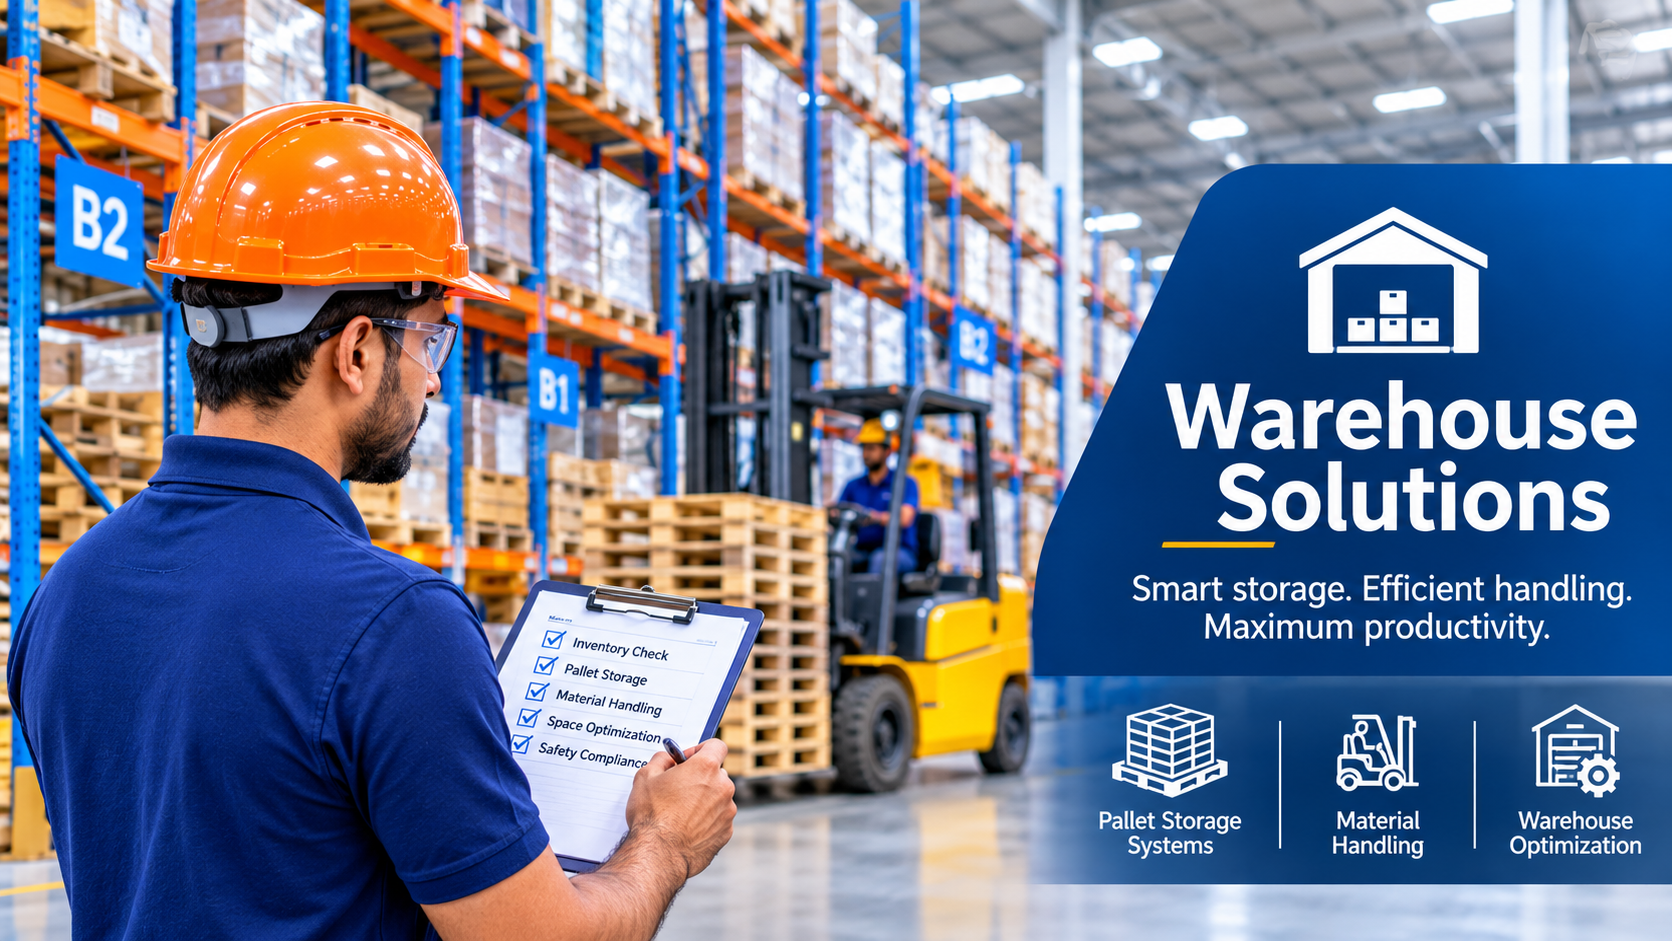
From storage organisation to the movement of pallets and materials, warehouse planning should reflect how your production facility operates. HPM can discuss your warehouse objectives, space constraints and material-handling requirements to help define the scope of a suitable solution.
Consider available floor area, storage zones, access routes and the space needed for pallet production and dispatch. Sharing a site plan and approximate dimensions helps clarify your warehouse layout requirements.
Plan how raw materials, components, work-in-progress and finished pallets will be organised within your facility. Storage arrangements should reflect pallet sizes, expected volumes, handling methods and site safety requirements.
Review how materials move between receiving, production, storage and dispatch areas. A clearly considered workflow can help reduce unnecessary movement and support better coordination across warehouse operations.
Assess how warehouse space and handling routes connect with pallet manufacturing equipment, loading areas and finished-goods storage. The right approach depends on your facility, production goals and operational requirements.
Warehouse solutions for pallet manufacturing focus on organising storage areas, material movement, finished pallet handling and the connection between production and dispatch. The appropriate setup depends on your facility size, pallet volumes and workflow.
Provide the approximate facility dimensions, a floor plan if available, pallet sizes, estimated storage volumes, production workflow and material-handling requirements. Mention any access, loading or space constraints that may affect the layout.
Yes. Considering the movement of materials from receiving to production, storage and dispatch can help align warehouse organisation with production activities. The best layout depends on the equipment, available space and operating process at your site.
The scope of warehouse design, supply and material-handling support should be confirmed directly with HPM. Share your project location, facility details and required services so the team can clarify which options are available for your project.
HPM is a Pallet Machinery manufacturing company based in Dubai, UAE. We provide reliable pallet machinery, precision engineering and industrial solutions built for performance.